55 West 9th Street, New York, New York, United States. - Hero Image
Property logo
55
West 9th Street
New York

Welcome to

Extraordinary Living

View More
Menu
Alexa Lambert
Alexa Lambert
Presented At
$17,950,000
Bedrooms
4
Bathrooms
3
Living
4,662
SQFT
55 West 9th Street, New York, New York, United States. - Photo 1
55 West 9th Street, New York, New York, United States. - Photo 2
55 West 9th Street, New York, New York, United States. - Photo 3
55 West 9th Street, New York, New York, United States. - Photo 4
55 West 9th Street, New York, New York, United States. - Photo 5
55 West 9th Street, New York, New York, United States. - Photo 6
55 West 9th Street, New York, New York, United States. - Photo 7
55 West 9th Street, New York, New York, United States. - Photo 8
55 West 9th Street, New York, New York, United States. - Photo 9
55 West 9th Street, New York, New York, United States. - Photo 10
55 West 9th Street, New York, New York, United States. - Photo 11
55 West 9th Street, New York, New York, United States. - Photo 12
55 West 9th Street, New York, New York, United States. - Photo 13
55 West 9th Street, New York, New York, United States. - Photo 14
55 West 9th Street, New York, New York, United States. - Photo 15
55 West 9th Street, New York, New York, United States. - Photo 16
55 West 9th Street, New York, New York, United States. - Photo 17
Thumbnail 1
Thumbnail 2
Thumbnail 3
Thumbnail 4
Thumbnail 5
Thumbnail 6
Thumbnail 7
Thumbnail 8
Thumbnail 9
Thumbnail 10
Thumbnail 11
Thumbnail 12
Thumbnail 13
Thumbnail 14
Thumbnail 15
Thumbnail 16
Thumbnail 17
55 West 9th Street, New York, New York, United States. , New York , New York

Residential in New York

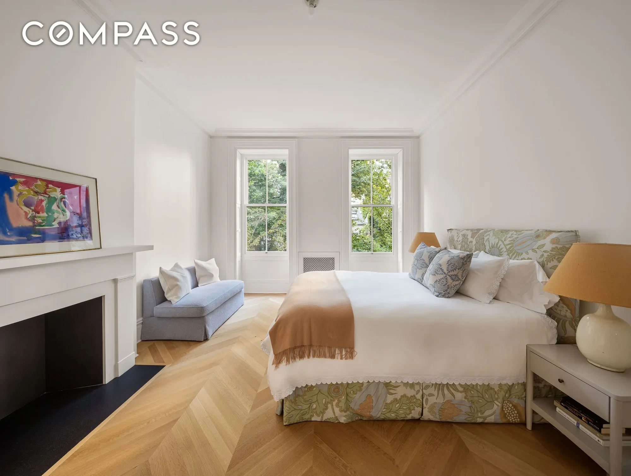
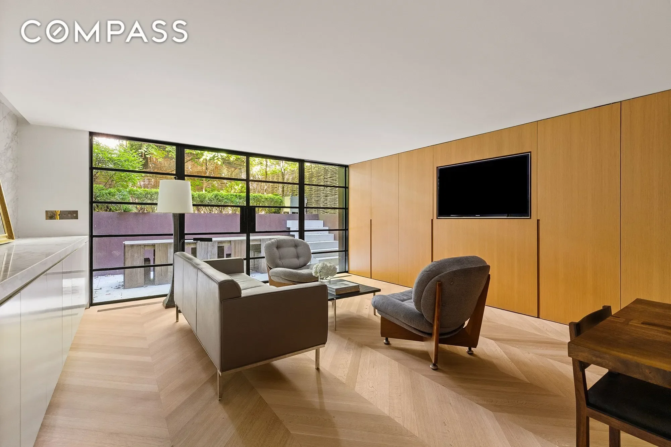
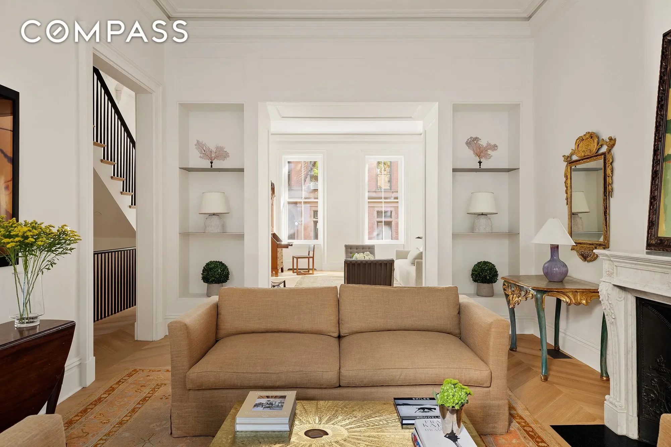
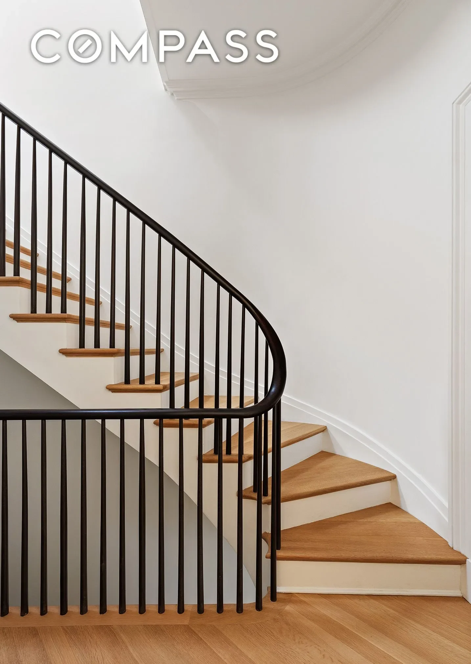
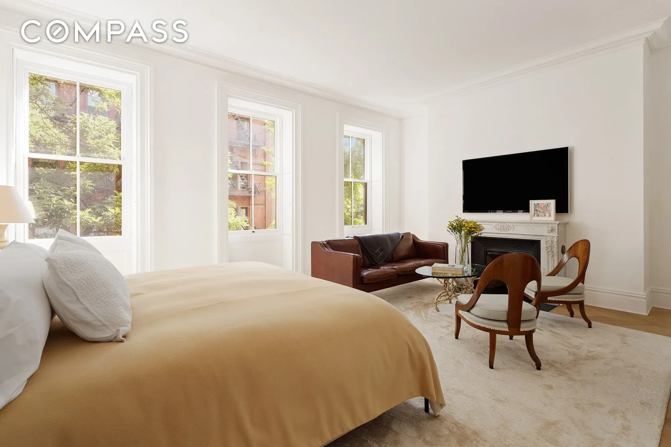
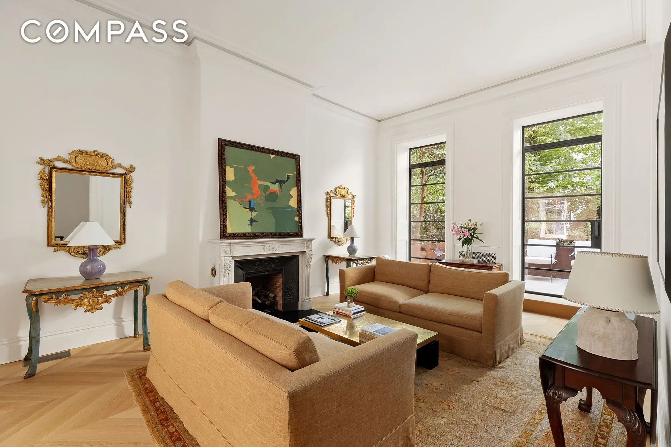
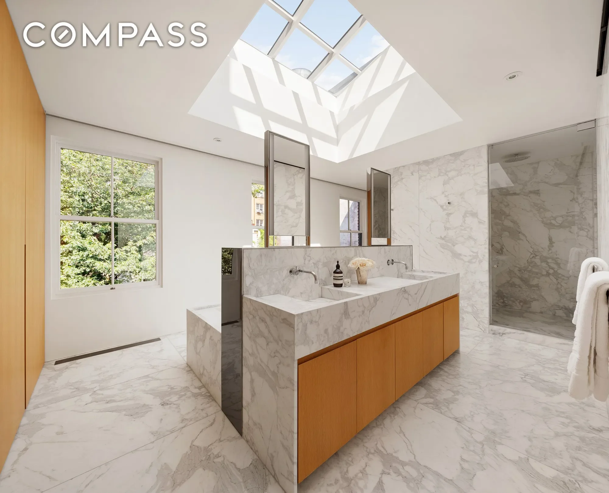
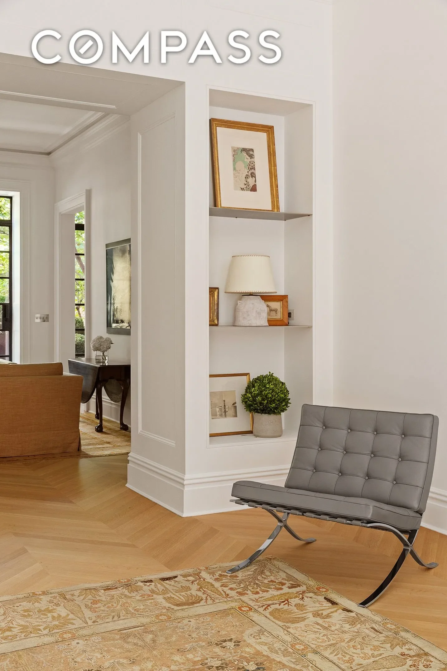
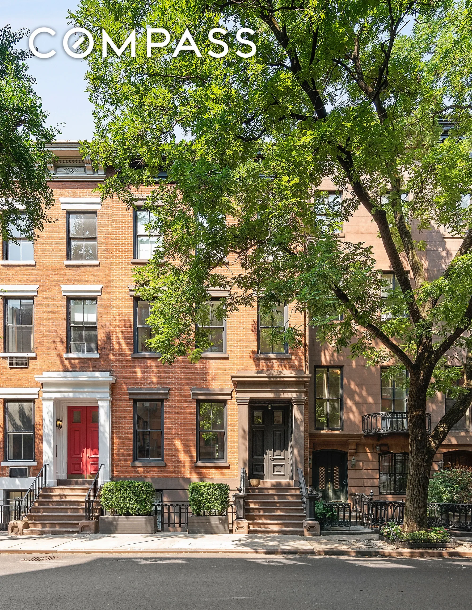
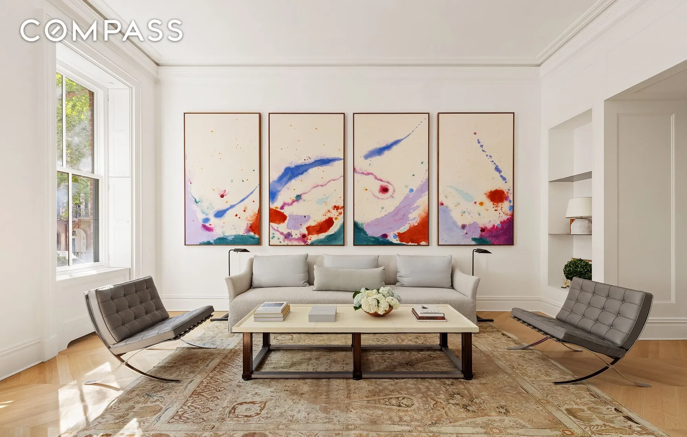
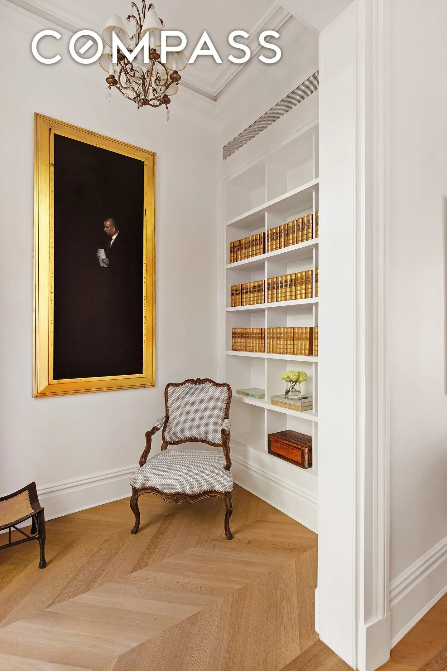
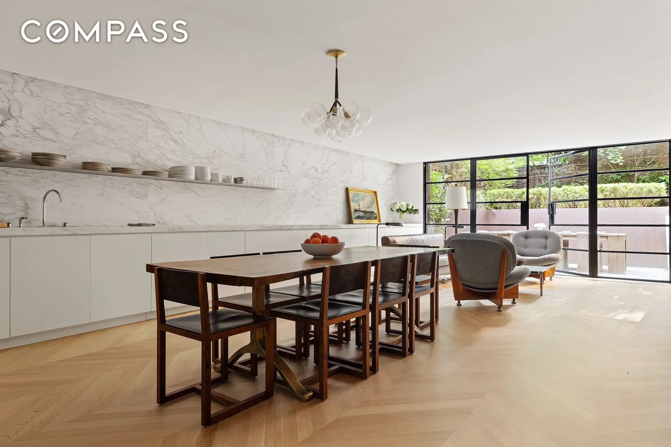
55 West Ninth Street, a 22 feet wide townhouse built in 1840, is located in the heart of the historic West Village on a charming tree lined street but close to absolutely everything. Four-stories tall (with a finished basement in addition) and trimmed in brownstone with classical restraint, its facade was meticulously restored by architect Jean-Gabriel Neukomm. The original cornice and repointed bricks remain, while everything else from the stoop to the window surrounds was recreated with precision by master craftsmen. Every system in the house has been modernized and upgraded, including central AC, sound and security systems. That authenticity of the facade inspired the interior architecture, resulting in classical and modern design: French luxury meets New York chic in details such as a Louis XVI fireplace, bespoke marble mantels, beaux-arts inspired moldings, high ceilings throughout and chevron-laid oak floors reminiscent of Haussmann s Paris. The sweeping staircase and moldings, based on Beaux Arts design, anchor the interiors with quiet grandeur. At the parlor level, the home s grand proportions are evident. The living room is both stately and inviting. High ceilings, generous windows, and meticulously researched beaux-arts moldings give the space a timeless athmopshere, while chevron-laid oak floors contribute warmth and texture. Adjacent to the living room is the library with a charming terrace overlooking the landscaped garden below. The library and living room flow gracefully allowing for the feeling of a very large entertaining space, or two more intimate spaces. The library's beautiful wood-burning fireplace with a finely carved Louis XVI mantel gives the room a sense of gravitas. Just off the library is a charming reading room which opens to the terrace. The top floor is reserved entirely for the luxurious primary suite, conceived as a private retreat. The skylit marble bathroom, inspired by Paul Dupr -Lafon s refined interiors, is an architectural centerpiece. The bedroom has a working gas fireplace and a lovely sitting area. There are two very large, beautifully fitted out closets. In addition to the top-floor primary suite, the townhouse offers two large secondary bedrooms as well as two smaller bedrooms on the 3rd floor. Generously scaled and filled with natural light, these rooms are beautifully decorated now, but also allow for flexibility of use. Currently there is one large bathroom on this floor, but another can easily be added. On the garden level is an additional lovely bedroom with a full bath, a powder room and an impressively designed chef's eat-in kitchen. One side of the kitchen is anchored by a dramatic, 30-foot wall of full-height cabinetry/concealed storage that allows the opposite wall, clad in a continuous sweep of Calacatta gold marble, to remain strikingly unbroken. The effect is serene and sculptural: a kitchen that feels less like an architectural statement but also functions well. At its center, the Lacanche range commands attention. Handcrafted in Burgundy and clad in enamel and stainless steel, it offers professional-grade function with a presence that feels timeless. A large farmhouse table is the center of the kitchen with a family room sitting area at the garden end of the room. The finished basement is as nice as the rest of the house and has a wonderful laundry as well as extensive storage. Beyond the interior, Miranda Brooks has designed a two-tiered garden. The dining terrace opens with a Donald Judd inspired table and chairs, while the raised rear recalls the gardens of the Palais Royal, complete with boxwood columns, white gravel, woven hazel fencing, and pleached Judas trees that burst into pink bloom each spring. 55 West 9th provides a level of detail and quality in construction that is next to impossible to find. It is chic and fun and cool while also being cheerful and sunny and practical. The location and the house are perfection.

Gallery

3D Street View Tour

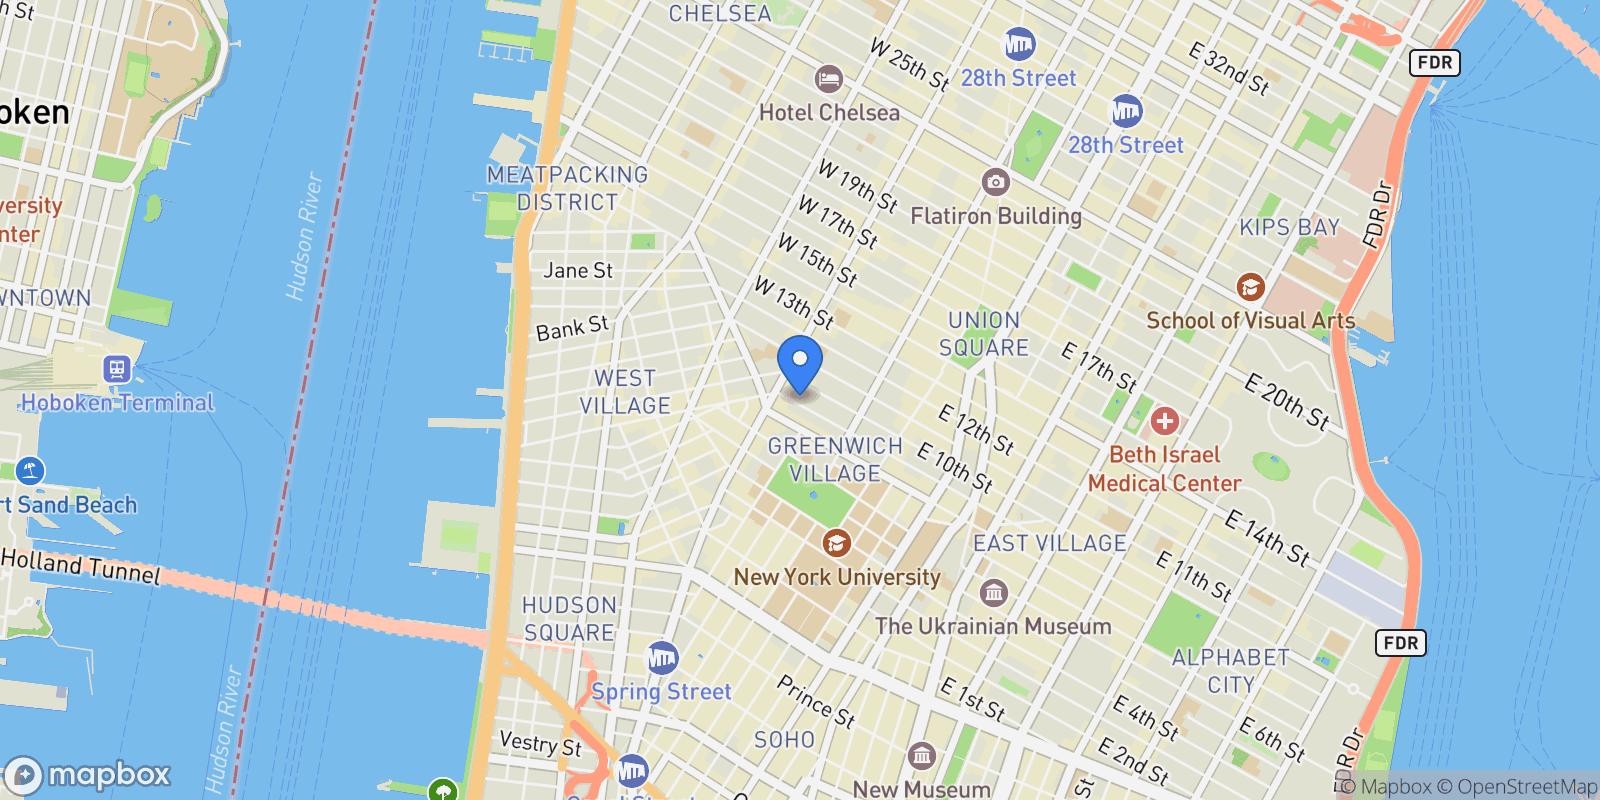
Map showing 55 West 9th Street, New York, New York, United States.

Property Location

55 West 9th Street, New York, New York, United States., New York New York

Local Weather & Climate

New York, New York

Current Conditions Updated recently
17 °F
Clear sky
Feels Like 5°F
Humidity 34%
Wind 14 mph
Visibility 6.2 mi
Sunrise 12:12 PM
Sunset 10:03 PM
5-Day Forecast
Sat 24 Jan
Clear
High 17°
Low 17°
Sun 25 Jan
Snow
High 23°
Low 17°
Mon 26 Jan
Snow
High 30°
Low 22°
Tue 27 Jan
Clouds
High 21°
Low 10°
Wed 28 Jan
Clouds
High 24°
Low 4°
Annual Climate Based on last 12 months
46° Avg Low
Feb
62° Avg High
Jul
160 Rainy Days
per year
Arid
Semi-Arid
Moderate
Wet
52" Annual Rainfall
Moderate climate
❄
❄
❄
❄
❄
❄
❄
❄
❄
❄
❄
❄
❄
❄
34 Snow Days
per year
Monthly Temperatures
Jan
34°
21°
Feb
33°
19°
Mar
54°
36°
Apr
65°
46°
May
74°
55°
Jun
84°
66°
Jul
86°
70°
Aug
84°
69°
Sep
76°
62°
Oct
64°
50°
Nov
52°
38°
Dec
38°
25°
Data from OpenWeatherMap & Open-Meteo

Walkability & Transit Scores

How easy is it to get around New York?

Walkability and transit scores for this address come from the EPA National Walkability Index.

Mortgage Calculator

Estimate your monthly payments for this property

$
%
$100,000
%
Estimated Monthly Payment $3,160
Monthly Payment Breakdown
Principal & Interest $2,528
Loan Amount $400,000
Total Interest $337,621
Total Cost $737,621
Potential Tax Benefits (United States)
$0 Est. First Year Interest Deduction
$0 Est. Annual Tax Savings
*Based on post-2017 tax law. Actual deductions depend on filing status, itemization, and current tax laws.

Ready to explore financing?

Connect with trusted mortgage partners

Important Information
  • This calculator is for illustrative purposes only and does not constitute a loan offer, pre-approval, or commitment to lend.
  • Monthly payment estimates do not include property taxes, homeowner's insurance, HOA fees, or other applicable costs which may significantly increase your actual payment.
  • Interest rates shown are for demonstration only. Actual rates depend on your credit score, down payment, loan type, property location, and current market conditions.
  • This tool provides estimates only. Consult with a licensed mortgage professional for accurate quotes and personalized advice.
  • Tax benefit calculations are simplified estimates based on general assumptions for United States. Actual deductions depend on your specific tax situation, filing status, and current tax laws.
  • Tax Year Information: Tax data shown is based on United States tax year 2025 (fiscal year: January-December), rules effective from 2018 through 2025. Tax laws change frequently and may have been amended since this data was compiled.

Frequently Asked Questions

Common questions about this property

This house at 55 West 9th Street, New York, New York, United States features 4 bedrooms with 4,662 square feet of living space.
This property offers 4,662 square feet of living space.
This property is listed at $1,795,000,000, which equals $385028 per square foot.
New York features a pleasant climate. Average temperatures range from 46°F in winter to 62°F in summer. The area receives approximately 52 inches of precipitation annually. There are about 160 days with rain throughout the year. Expect around 34 days with snow. This climate information can help you plan for seasonal activities and energy costs.
New York tends to be warmest in Jul and coldest in Feb. The shoulder seasons of spring and fall often offer the most comfortable weather for moving and outdoor activities.
This is a house located in New York, New York. The property is situated in an established neighborhood with convenient access to local amenities and services.
Alexa Lambert

Alexa Lambert

Compass – New York

View Full Profile
Compass – New York

Compass – New York

Compass – New York

View Full Profile

Schedule a Tour

Get in touch with our listing agents

SunMonTueWedThuFriSat

More Listings

Explore more properties

Official Real Estate Games

Have fun discovering more properties while playing our real estate games — win prizes for ranking high!

$
$
$
$
$
$
$
WIN CREDITS
Up Your Real Estate Skills FOR FREE

Loading listings...